
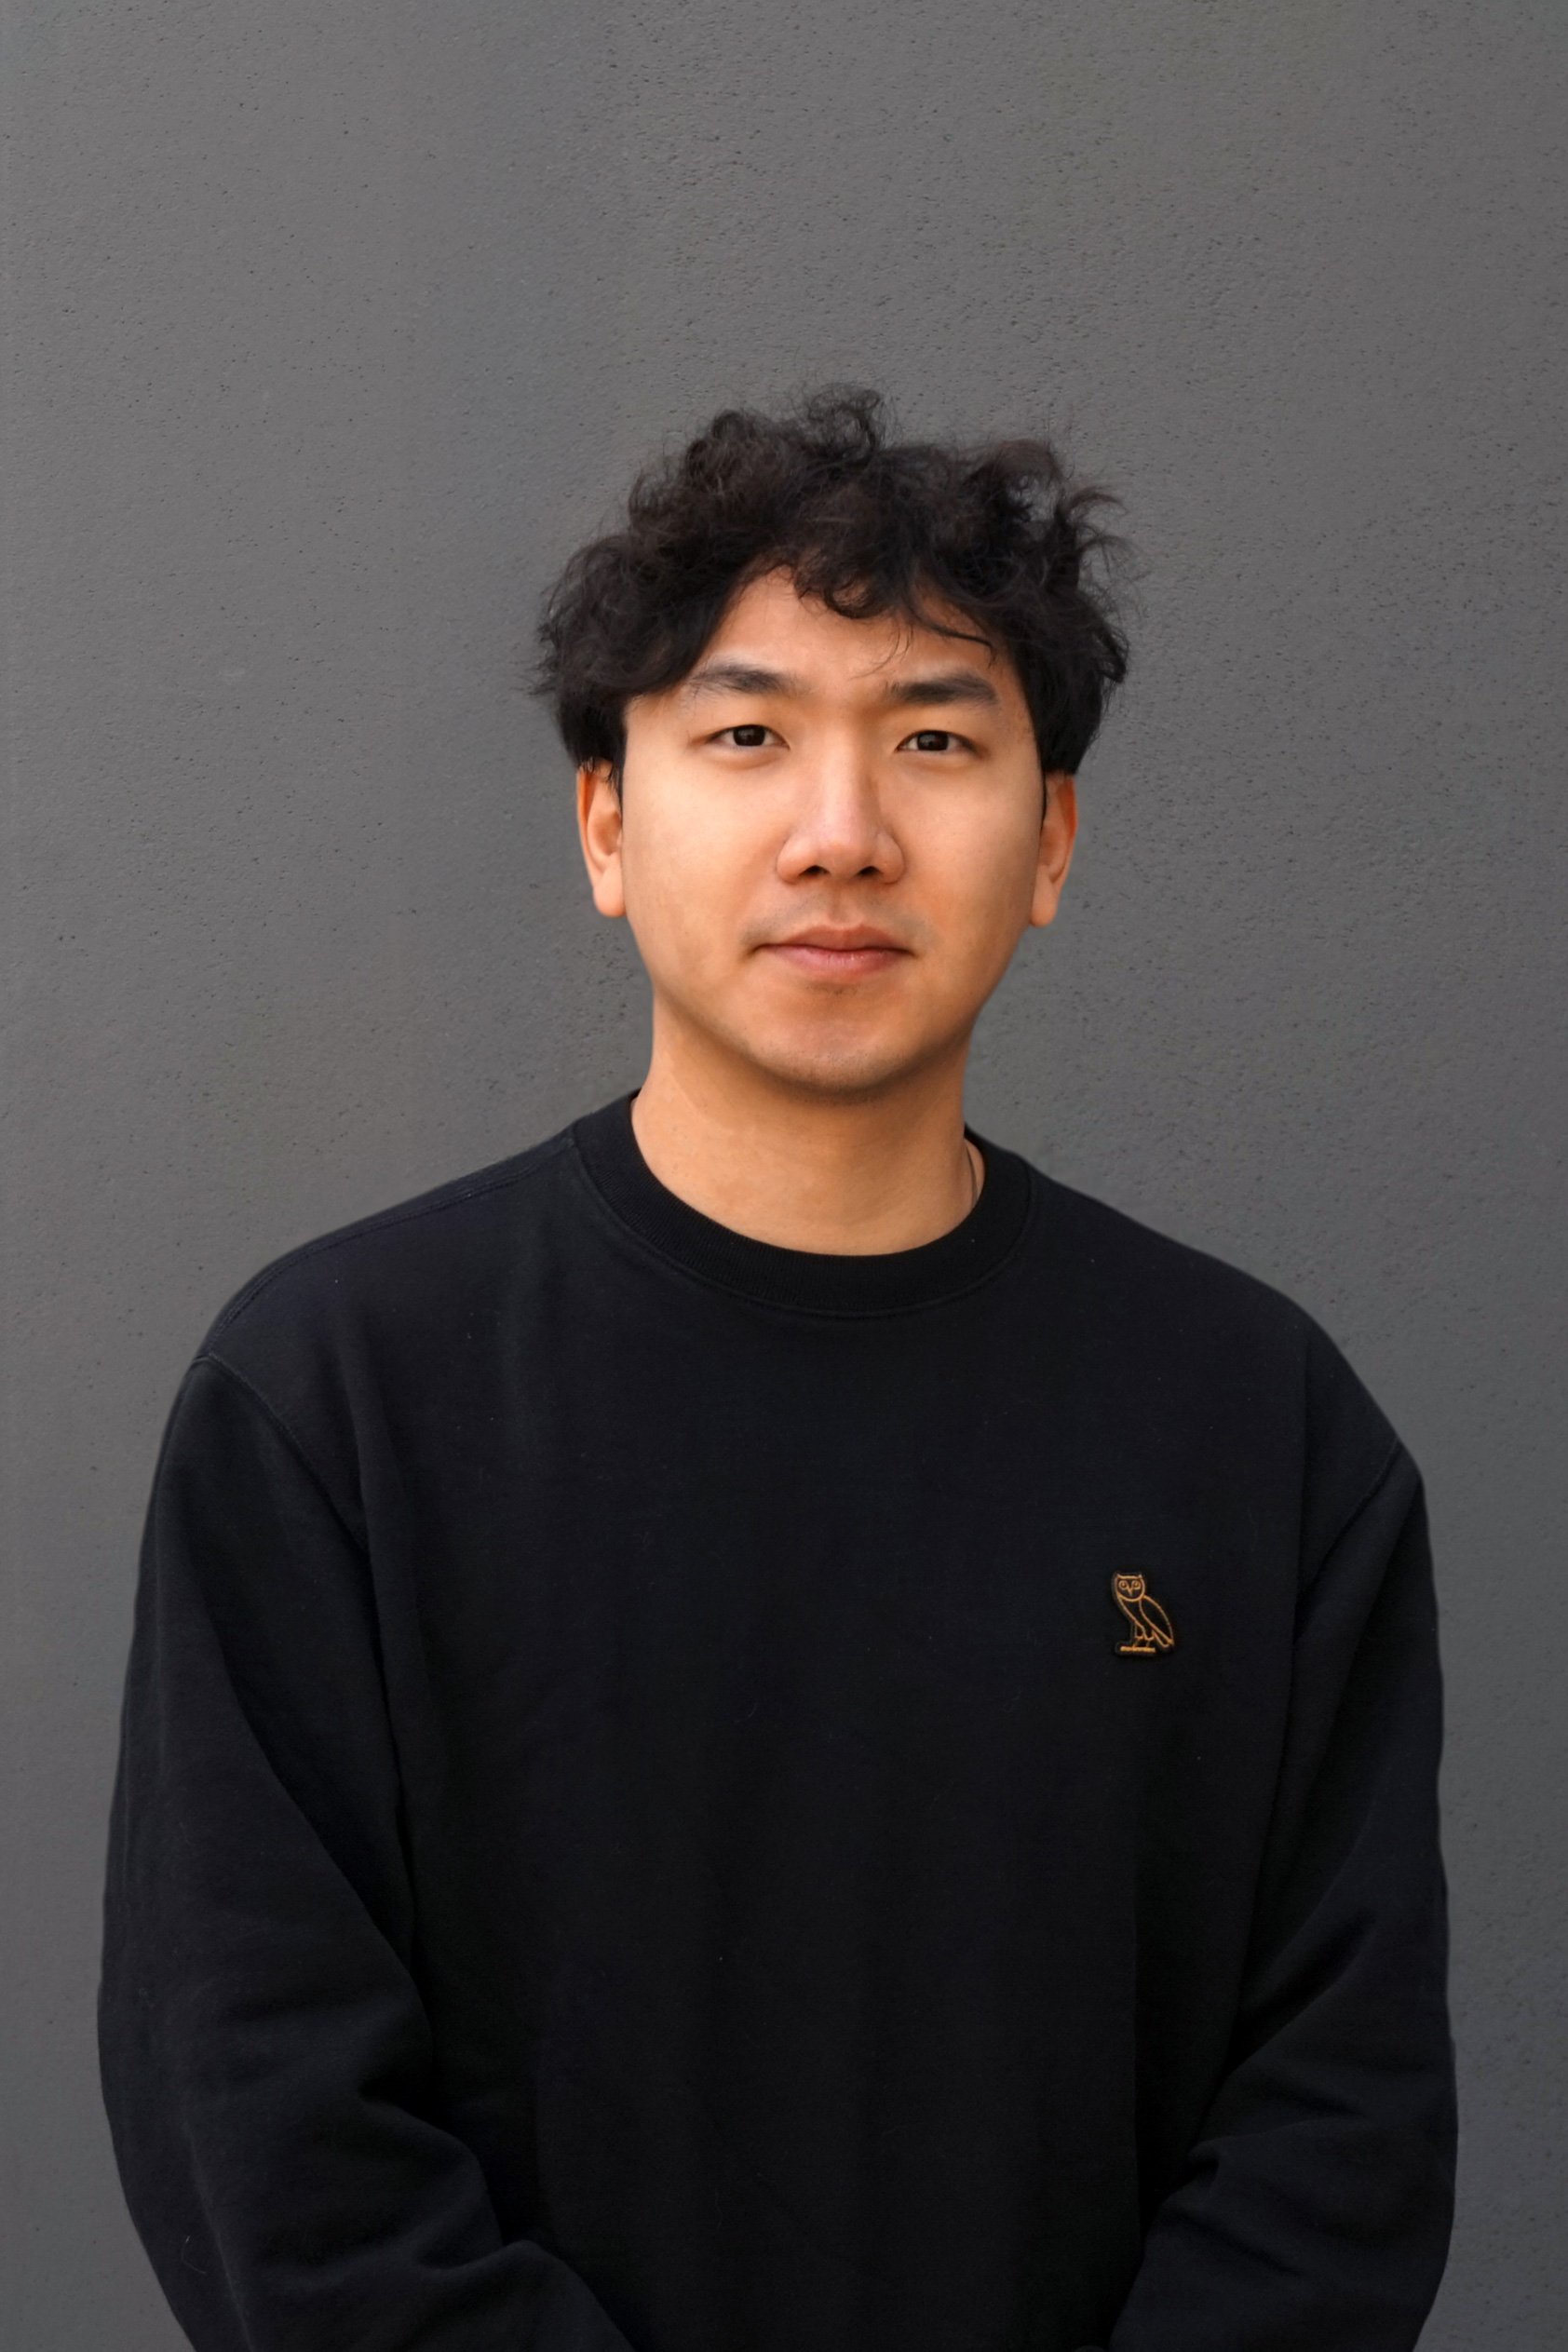
Raby Sun
Architectural Designer
B.ARCH.SC
e. rsun@studiojci.com
Deyuan (Raby) Sun is an Architectural Designer at Studio JCI with experience contributing to high-density residential and mixed-use developments across the Greater Toronto Area. He is involved in design development, planning coordination, and architectural documentation, supporting projects from early massing and feasibility through approvals and detailed design.
Raby works closely with project architects and Principals to resolve complex design and planning requirements, including unit mix optimization, parking strategies, amenity planning, and façade articulation. Before joining Studio JCI, he contributed to high-rise and mixed-use developments in Toronto and Vaughan, from residential towers to mixed-use blocks within larger planned growth areas.
He brings a thoughtful, analytical approach to design, combining technical proficiency with an understanding of urban context and regulatory frameworks. His work emphasizes clarity, coordination, and buildable design solutions that work within the site, its zoning, and the project's program.
Project experience:
– 530 Yonge Street, High-rise Residential Development, Toronto
– Sterling 5BC, Mixed-use Residential Development, Toronto
– Golden Mile F1, Mixed-use Development, Toronto
– 685 Warden Avenue, Residential Development, Toronto
– VMC Block 4, Mixed-use Residential Development, Vaughan