
487 Duplex
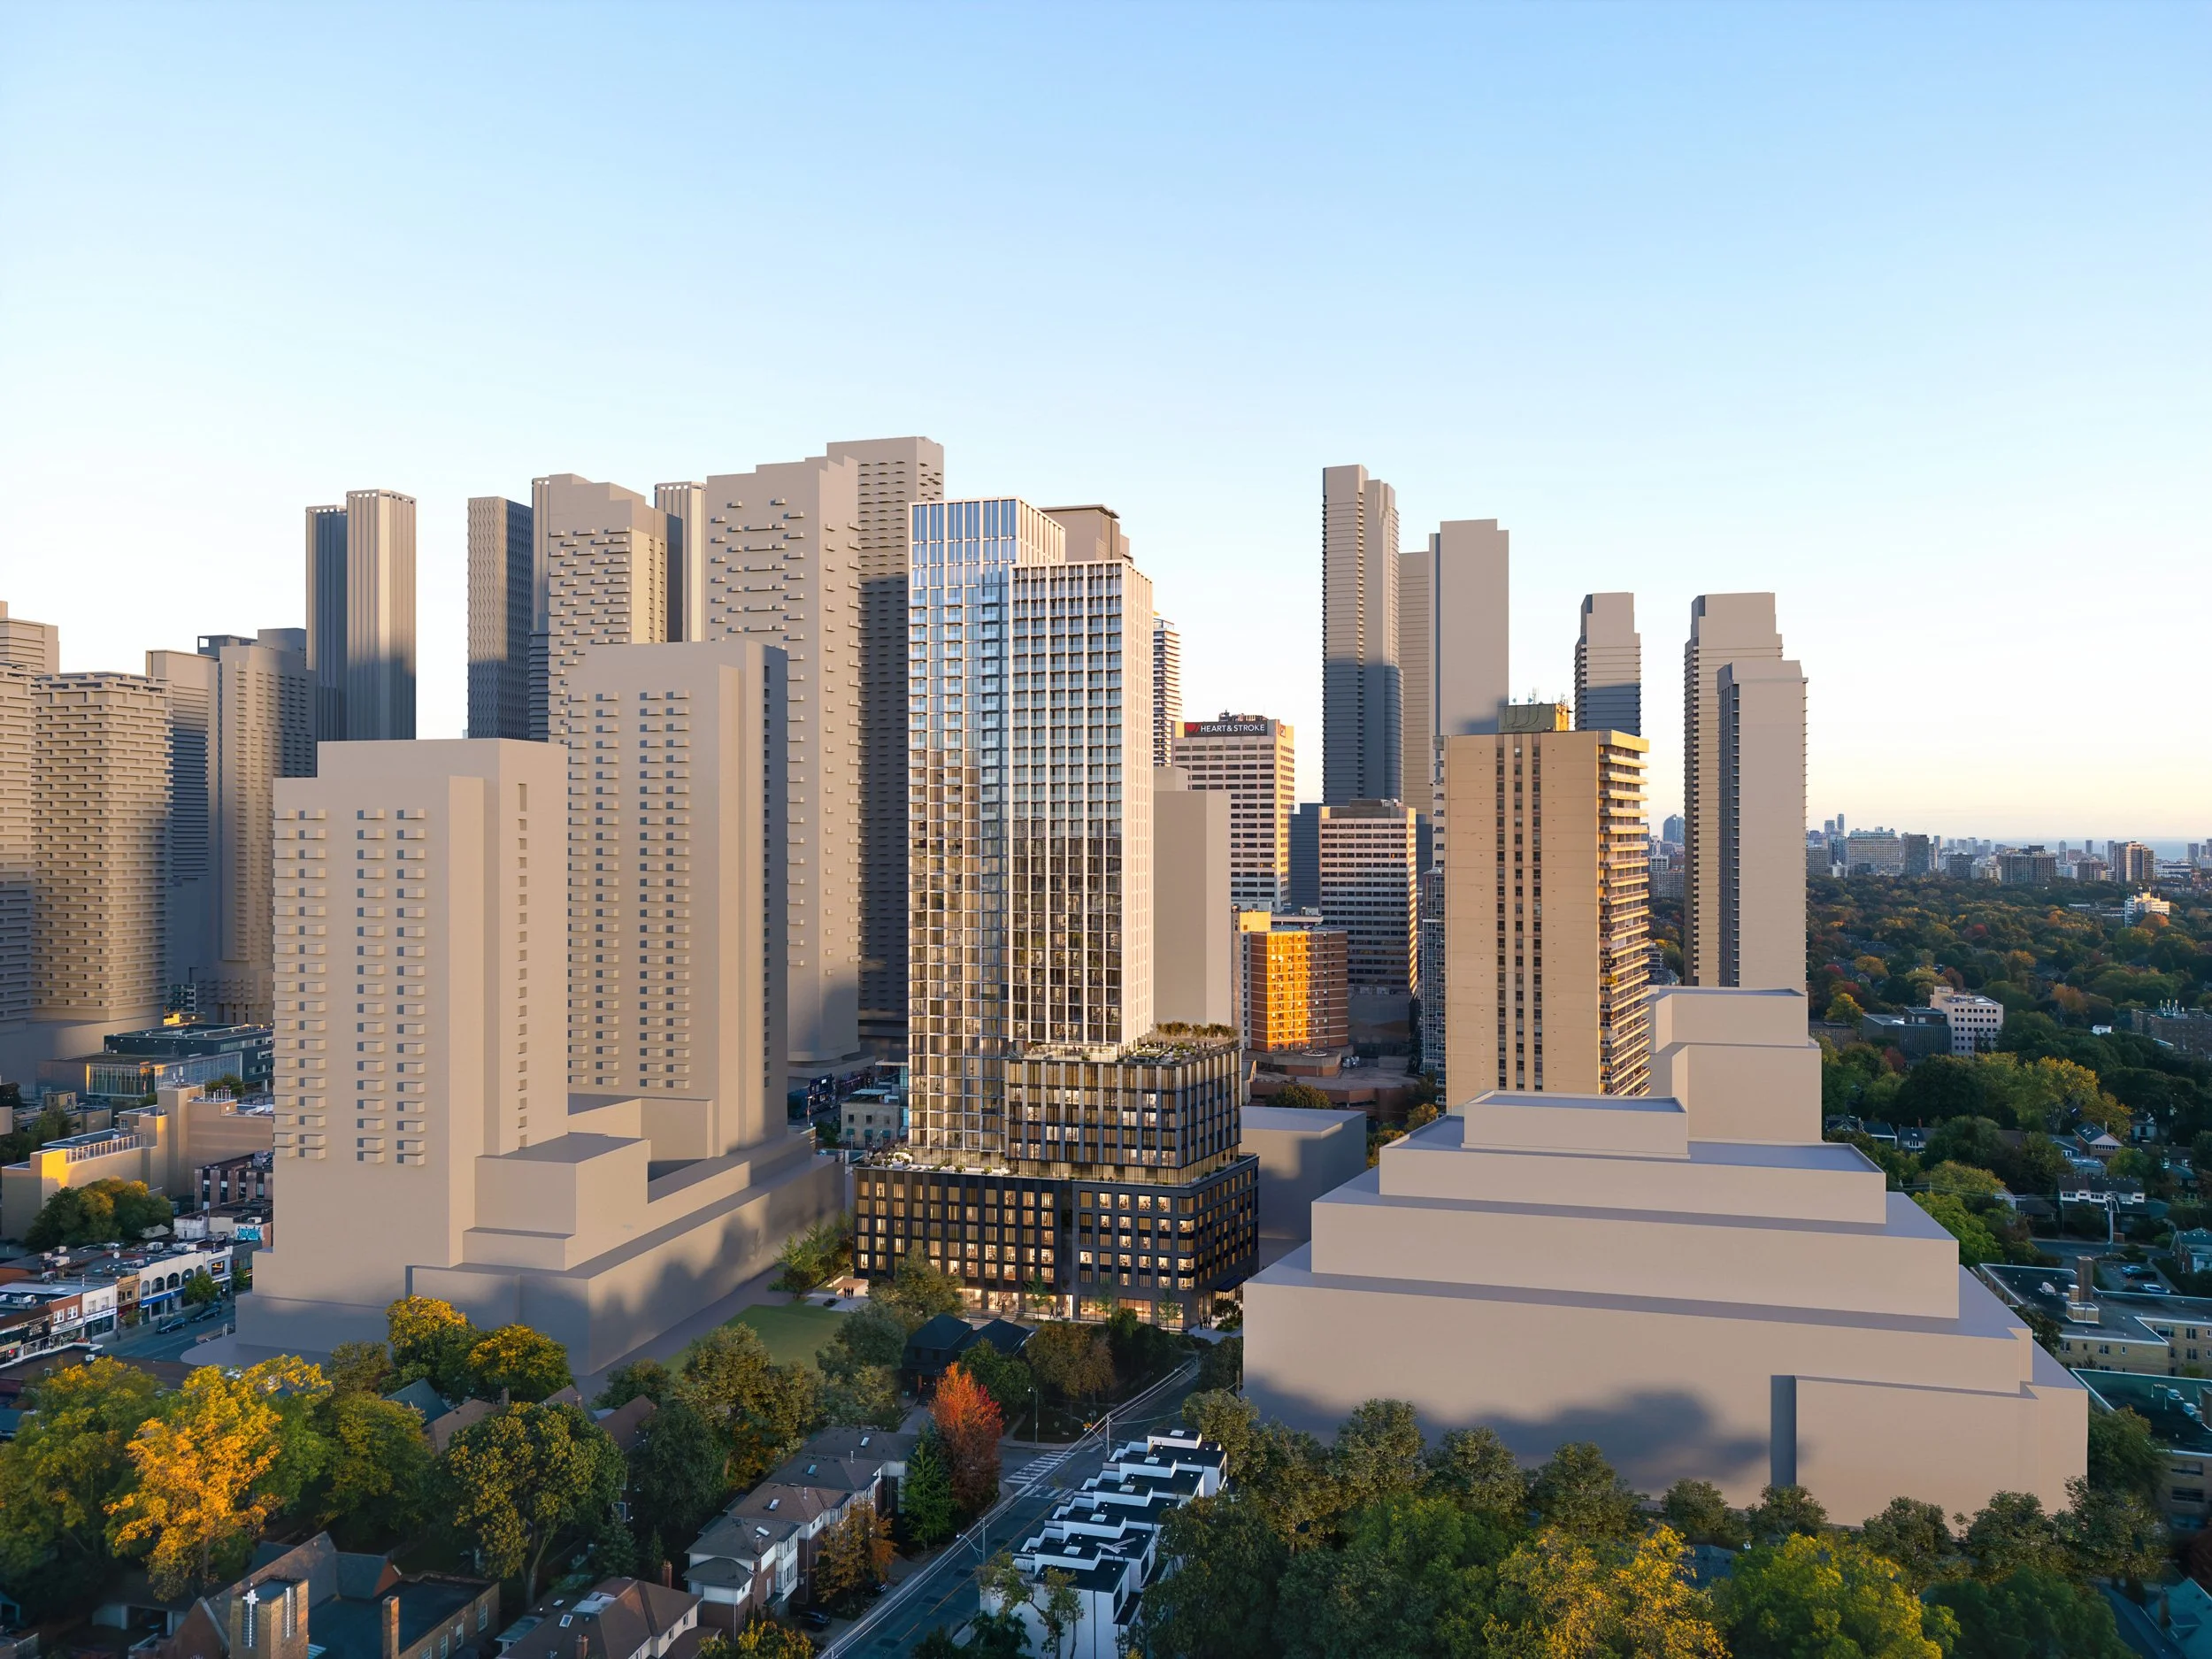
On the east side of Duplex Avenue, between Roselawn and Montgomery Avenues, two 3-storey rental buildings and a surface parking lot occupy a mid-block site within the Yonge-Eglinton Secondary Plan's Montgomery Square Character Area, five minutes' walk from Eglinton Station and the opening Eglinton Crosstown LRT. The block is already dense with recent and approved towers: two to the east at 2444-2400 Yonge Street, one to the south at 34-70 Montgomery Avenue, and an existing 34-storey tower directly across Duplex Avenue at 500 Duplex, itself now flanked by two approved mid-rise buildings. 487 Duplex joins this block as a fourth tower, with a design approach grounded in mass, proportion, and material restraint.
The podium is conceived as a grounded, solid form at street level, built from proportional relationships. Above it, the tower splits into two slender forms, their glazed surfaces cascading in reflectivity to lighten the building's presence against the sky. The design draws on Renaissance principles of mass, texture, form, and articulation, deriving interest from proportion and depth rather than incident and gesture. A mid-block connection along the site's north edge opens a route from Duplex Avenue to a future public park, giving the building a second address: it is read from the street, and from across the park to the north, where its podium and tower form the enclosure to a new civic open space.
The development replaces 72 existing rental units with 524 new purpose-built rental units. Indoor and outdoor amenities are distributed at grade, on the podium roof, and atop the tower. Within a character area planned to accommodate towers up to 65 storeys, the proposal adds new housing supply, including a secured rental replacement, on a site that the current Neighbourhoods designation would otherwise cap at four storeys.
City: Toronto, Ontario
Size: 521,900 sf.
Status: Work In progress