
1819 Yonge St Canopy
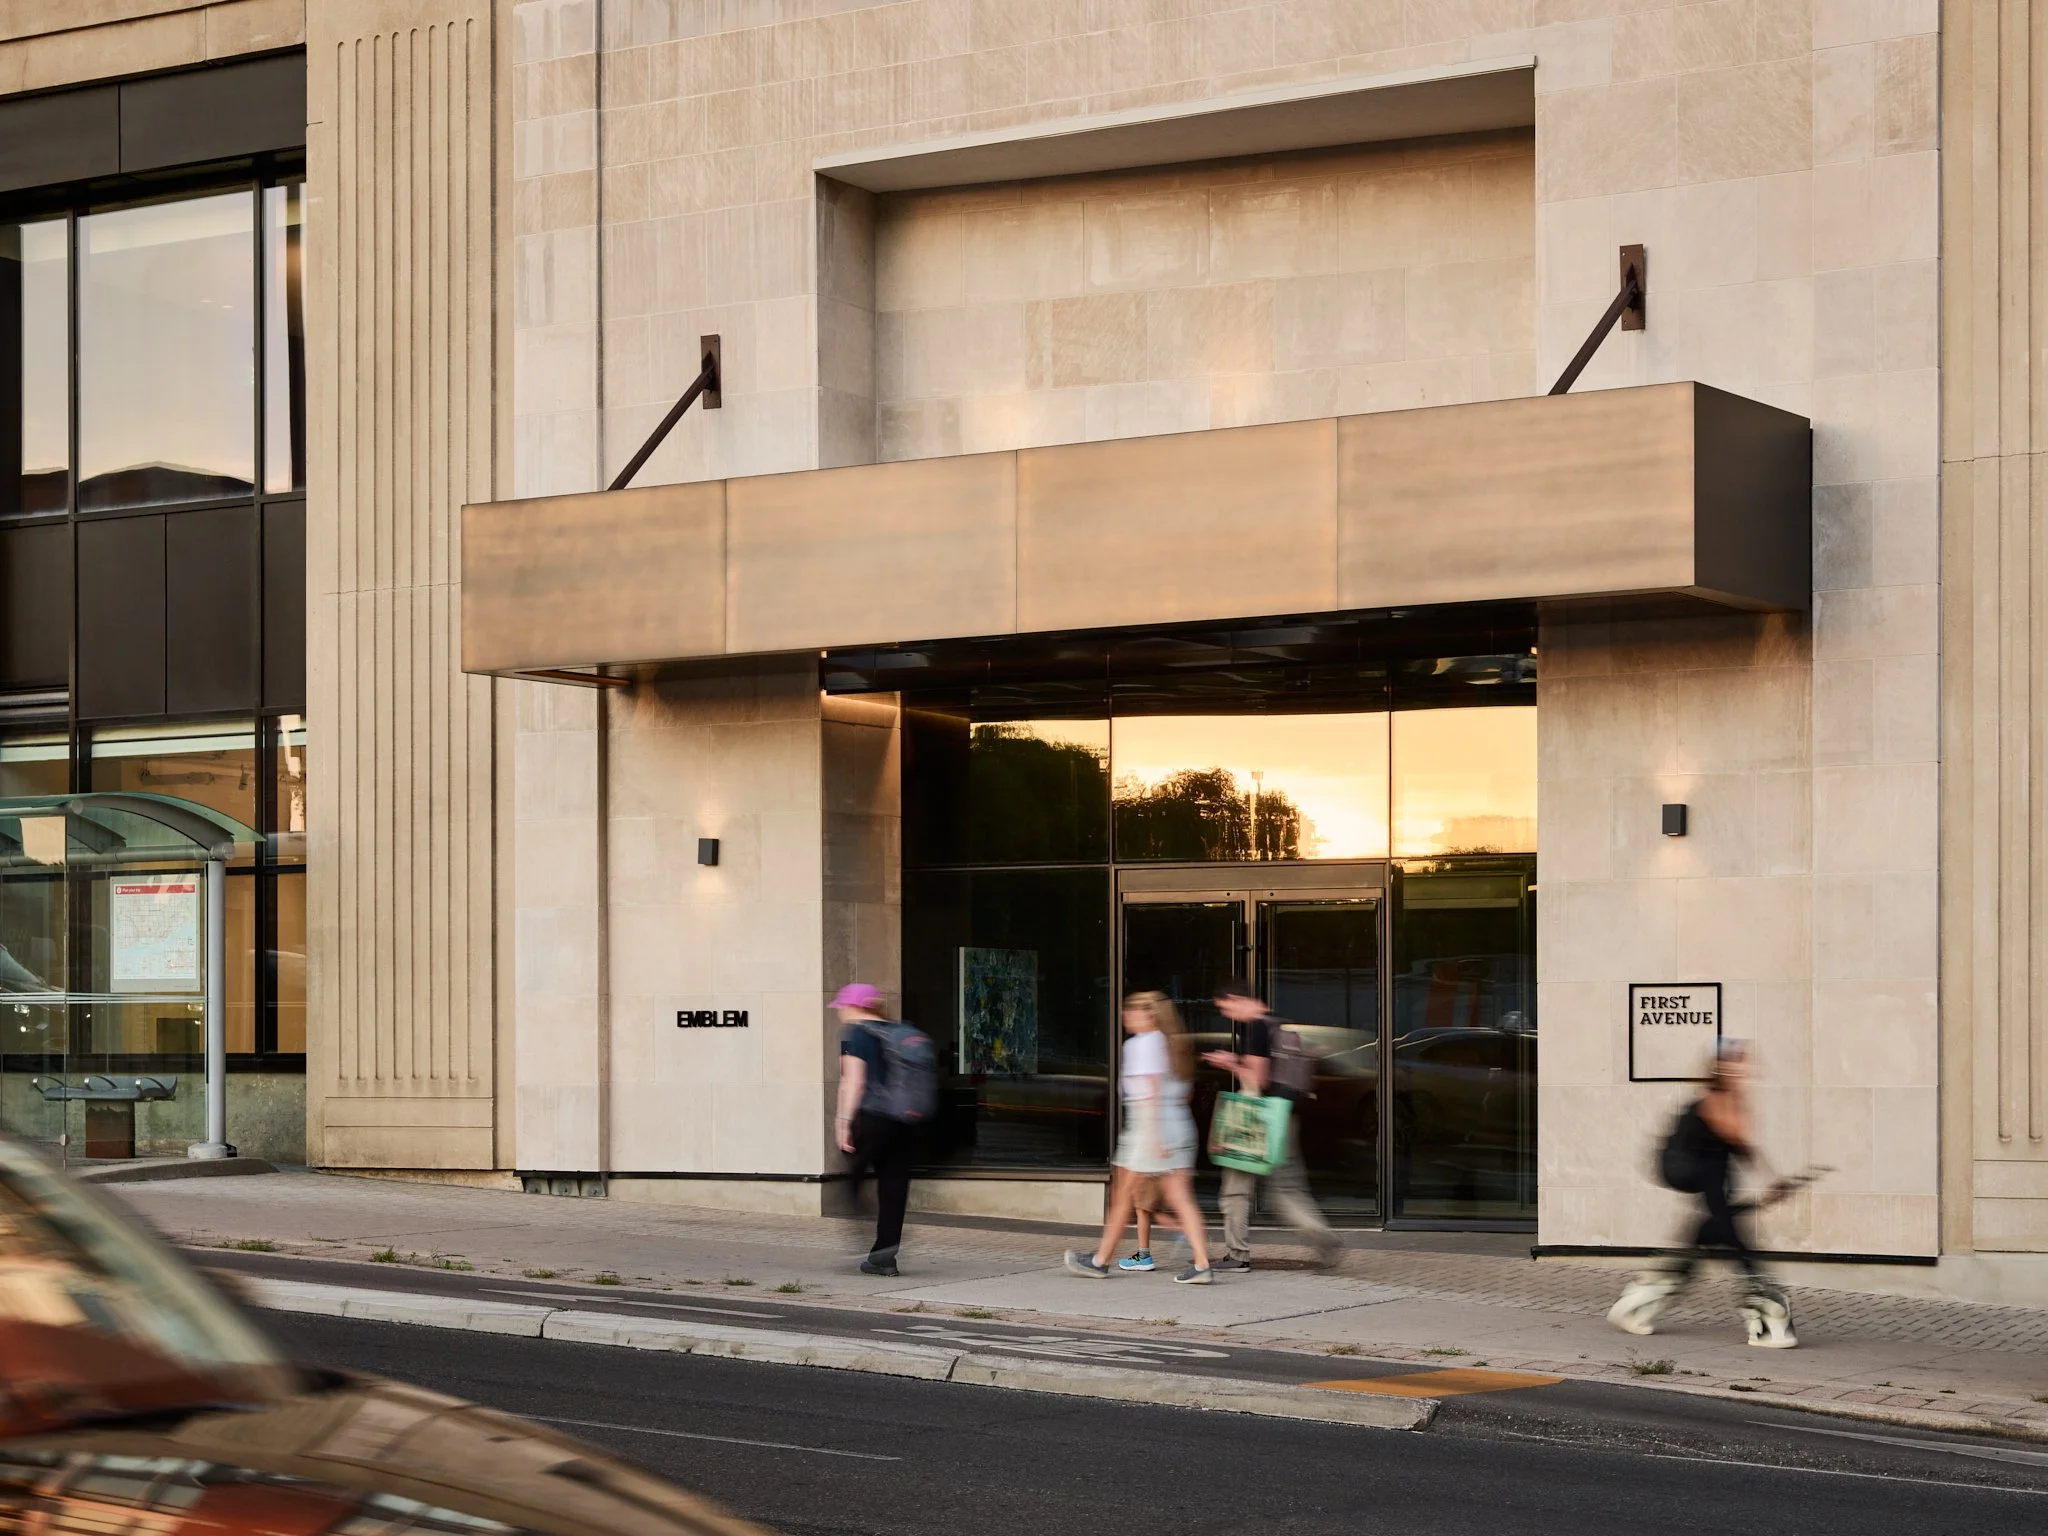
Near the corner of Yonge Street and Davisville Avenue, a former Ethan Allen furniture showroom became the new headquarters of Emblem and its capital arm, First Avenue, after the firms moved from downtown. For 1819 Yonge St Canopy, Studio JCI reworked the building’s street frontage as the entrance to that address. The building faces west across the TTC tracks at Davisville Station, so its frontage takes in strong afternoon light. An existing canopy, precast piers, and storefront glazing set the terms of the work. Studio JCI’s design treats arrival as a sequence: a threshold that compresses before opening into the double-height travertine lobby within, designed by Burdifilek.
The canopy structure was retained and reclad, and new white limestone wraps the piers. Beneath the canopy, the soffit steps down toward a vestibule lined in polished black granite. Its mirrored surface doubles the space. Black-tinted inner glazing filters views from the street and carries the reflection further, until the antechamber reads as a field of depth and light. Visitors pause here, buzz in, and adjust their eyes before the release into the travertine hall beyond. The stepped geometry also absorbs an irregularity in the original frontage, where the flanking walls run to unequal lengths. From the sidewalk, that difference goes unnoticed.
Placing heavy stone on an existing structure of limited capacity demanded careful detailing and execution. Through detailing and on-site coordination, Studio JCI brought together more than 10 parties: structural steel and stud framing, stone fabrication and installation, clip engineering, roofing, waterproofing, electrical, and construction management. The finished canopy gives this stretch of Yonge Street a durable, precisely crafted frontage. For Emblem and First Avenue, it creates an entrance equal to the interiors it leads to.
City: Toronto, Ontario
Status: Completed 2024